
Location
Sky Villa
MIJAS · COSTA DEL SOL · SPAIN
Price
€1.581.310.
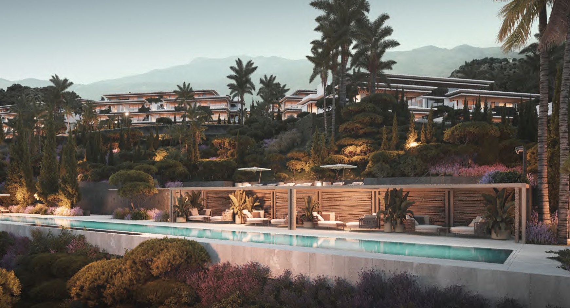
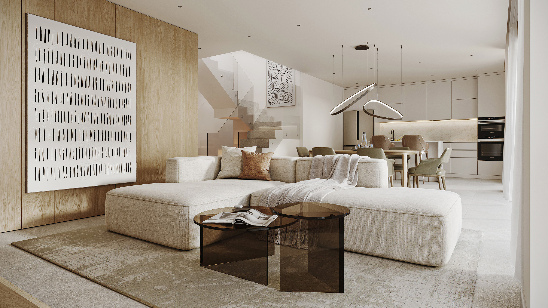
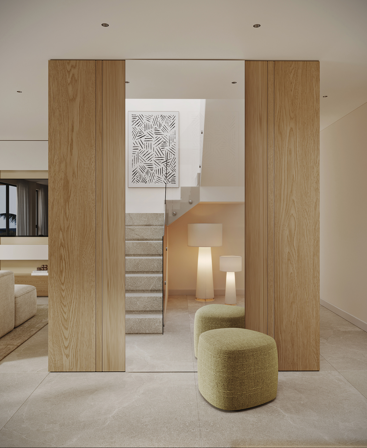
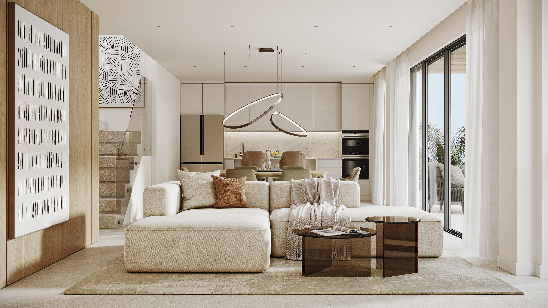
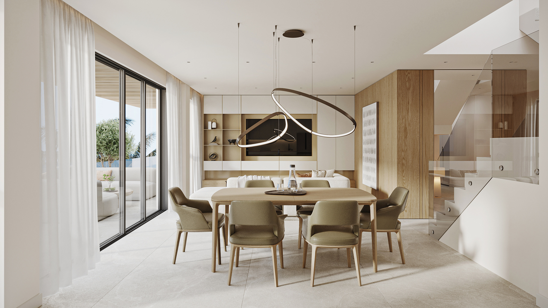
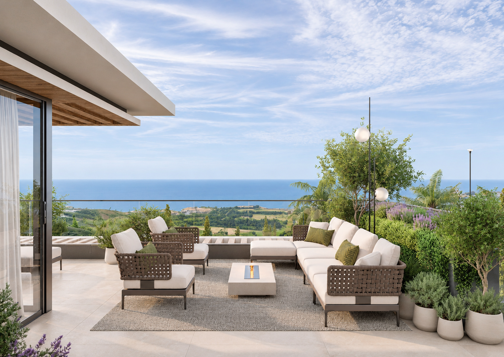
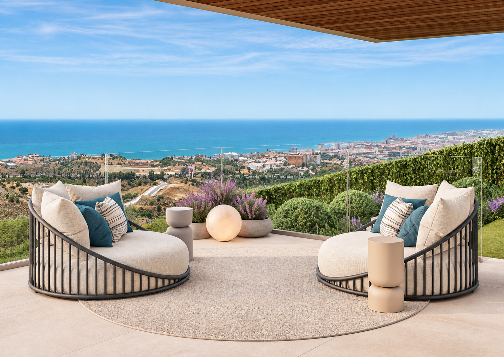
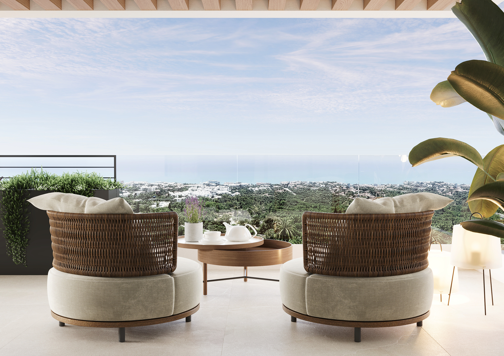
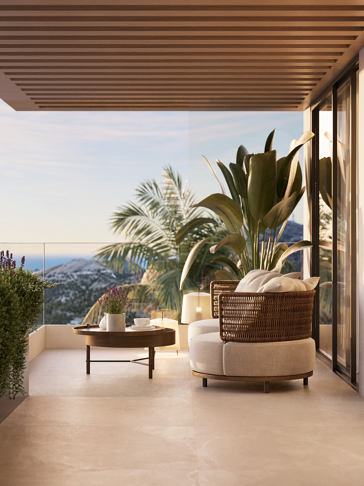
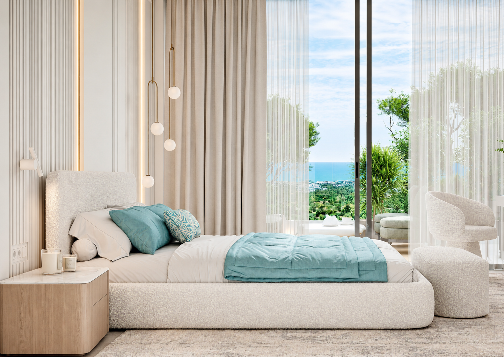
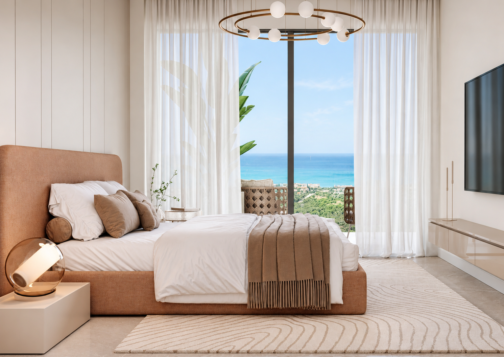
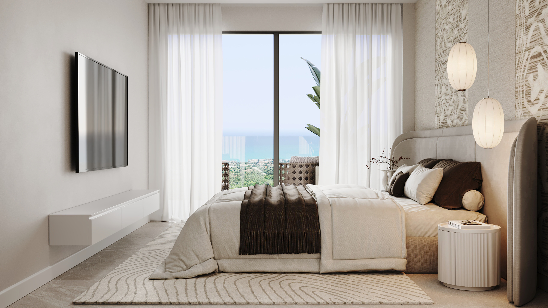
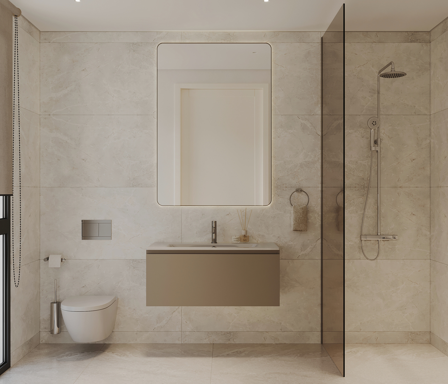
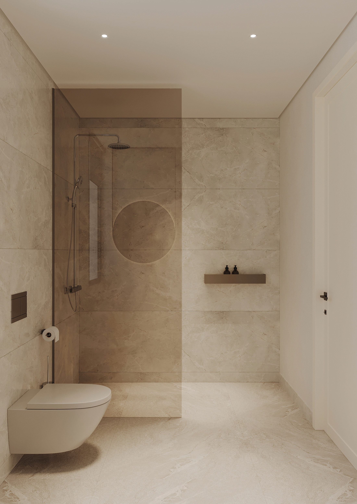
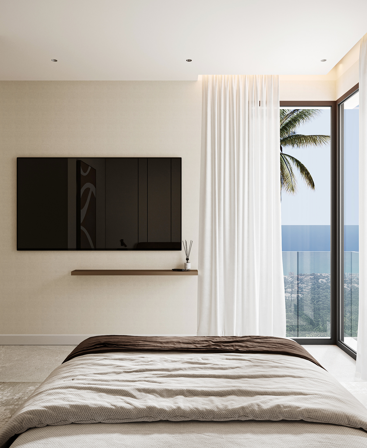
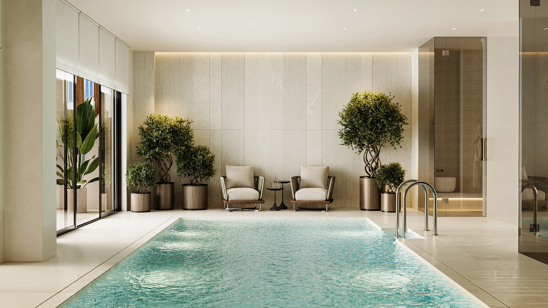
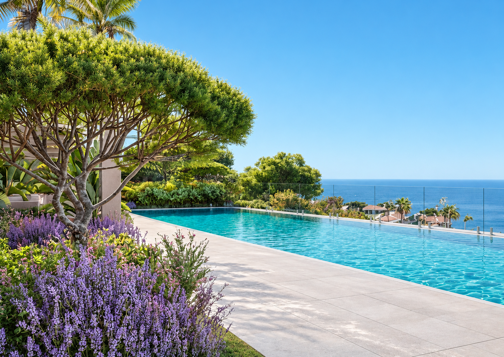
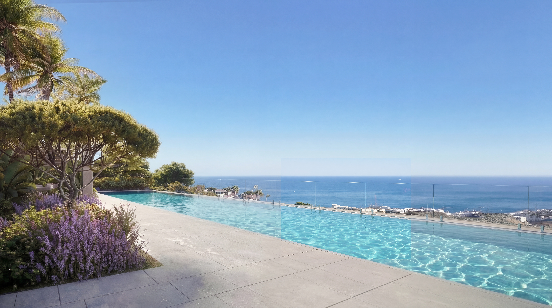
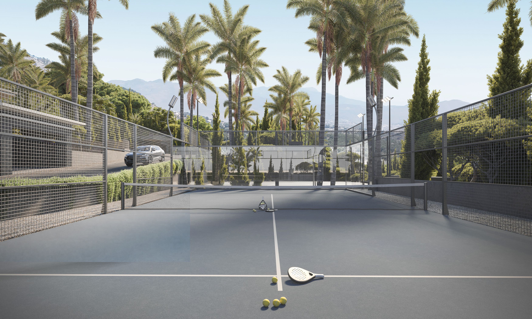
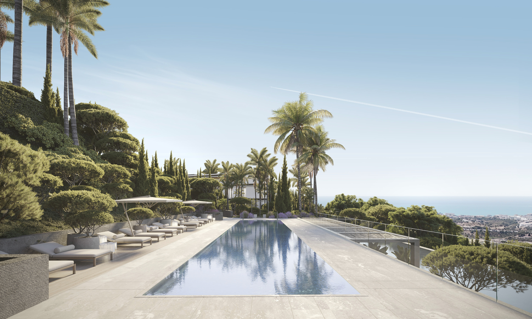
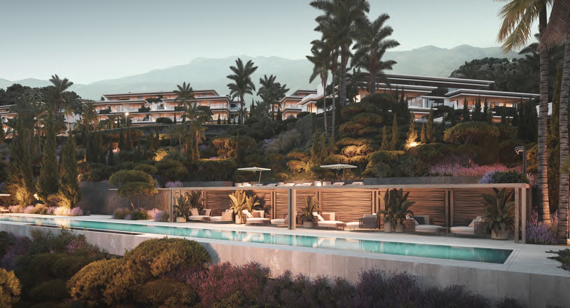
SKY VILLA Penthouse · Emerald View Club Residences · Mijas, Costa del Sol Set in Buenavista, a residential enclave on the slopes of the Sierra de Mijas, Sky Villa commands an elevated position overlooking the Mediterranean. It belongs to the limited collection of Garden & Sky Villas at Emerald View, an Investhome development recognised in three categories at the 2026–2027 European Property Awards, including Architecture Multiple Residence. The terraces are central to the design, with 131.23 m² of private outdoor space complementing 174.63 m² of built interior space. The principal terrace is level with the living and dining areas. Beneath the pergola, an outdoor lounge looks across the hills to the sea. The private rooftop solarium has provision for an outdoor kitchen and Jacuzzi. The Italian kitchen opens onto the dining area. A central island, handleless lacquered cabinetry and stone-effect porcelain give the space a restrained finish. The residence has three bedrooms, three full bathrooms and two guest cloakrooms, with underfloor heating and individually controlled air conditioning. The residents’ club offers concierge services, private meeting spaces, a gym with panoramic views and a spa with an indoor pool, Jacuzzi, Finnish sauna and hammam. The landscaped grounds include an infinity pool, padel courts and a golf practice area. The gated community has 24-hour security and direct access to the walking trails of the Sierra de Mijas.
Features
Sky Villa Property: Penthouse at Emerald View Club Residences
an Investhome development in Buenavista
Mijas
Costa del Sol
limited Garden & Sky Villa collection
Block 10
first floor
Unit 1011
panoramic views of the Mediterranean and the Sierra de Mijas. Dimensions and layout: 174.63 m² of built interior space
131.23 m² of private terraces
305.86 m² total built area including terraces
3 bedrooms
3 full bathrooms
2 guest cloakrooms
open-plan living and dining areas
floor-to-ceiling windows. Private terraces: Main terrace level with the living and dining areas
pergola-covered outdoor lounge
glass balustrades
slip-resistant porcelain flooring
LED lighting
outdoor water and weatherproof power outlets
provision for a terrace TV connection
private rooftop solarium with pre-installation for an outdoor kitchen and Jacuzzi. Kitchen and laundry: Italian-made cabinetry by Comprex or equivalent
central island
lacquered cabinet fronts with recessed handleless profiles
integrated LED lighting
stone-effect porcelain worktops and splashback
Siemens oven
microwave
induction hob and dishwasher
90 cm Bosch or Samsung fridge-freezer
integrated extractor with external venting by Frecan or equivalent
sink and tap by Franke or equivalent
Siemens washing machine and tumble dryer. Interiors and bathrooms: Large-format porcelain flooring
fitted wardrobes with lacquered fronts
integrated drawers and shelving
walk-in showers with concealed drains
slip-resistant shower flooring and glass screens
waterproof microcement finishes in wet areas
Italian brassware and thermostatic shower fittings by Zucchetti or Treemme
wall-hung Geberit WCs
provision for a bidet
integrated basins with vanity storage
LED mirrors. Climate control and smart home systems: Air-source heat pump for climate control and domestic hot water
independent temperature control in each room except bathrooms
water-based underfloor heating in bedrooms and living areas
electric underfloor heating in bathrooms
app-controlled lighting and climate
provision for motorised curtains or blackout blinds
high-performance double glazing
thermal insulation
passive ventilation
central water softening
USB and USB-C outlets. Security and access: Gated community
24-hour staffed security checkpoint
video surveillance at entrances and in communal areas
app-based guest authorisation
reinforced entrance door with electronic lock
Ajax home security system or equivalent
smoke and intrusion detectors
leak sensors with automatic water shut-off. Residents’ club: Reception and concierge
social lounges
coworking spaces with individual desks
soundproof booths for calls
private meeting spaces
gym with panoramic windows
cardio and strength-training areas
yoga facilities
spa with indoor pool and Jacuzzi
Finnish sauna
hammam
clubhouse rooftop terrace with summer kitchen and shaded seating. Gardens
sport and leisure: Mediterranean gardens
infinity pool
separate children’s pool
poolside pergola and outdoor kitchen
padel courts
golf practice area
basketball hoop
outdoor fitness area
yoga platform
open-air cinema and lounge
linear park
water features
scenic terraces and viewpoints
walking paths
barbecue and picnic areas
outdoor dining spaces
pétanque
table tennis
chess tables
children’s play areas and climbing wall. Building and communal facilities: Step-free access
lifts in each block
access-controlled garage with provision for electric vehicle chargers
private storage provision for upper-floor residences
secure bicycle and scooter parking
pet-washing stations
solar-powered outdoor lighting
motion-activated lighting in communal areas
rainwater recovery and programmable irrigation. Personalisation options: Parquet flooring in bedrooms
wood-veneered wall panels
choice of kitchen cabinet and bathroom vanity colours
bathtub in one bathroom
wine cooler
reverse-osmosis water filtration
programmable smart plugs. Location: Direct access to hiking trails in the Sierra de Mijas
proximity to Mijas Pueblo and the beaches of Carvajal and Torreblanca
nearby golf courses at Mijas Golf
La Cala Golf
Torrequebrada and Cerrado del Águila. Development awards: Three distinctions at the 2026–2027 European Property Awards
in the categories of Single Apartment / Condominium
Apartment / Condominium Development and Architecture Multiple Residential
3
Bedrooms
5
Bathrooms
306 m²
Built Area
Gallery
Sky Villa
MIJAS · COSTA DEL SOL · SPAIN